Modern Mountain Living
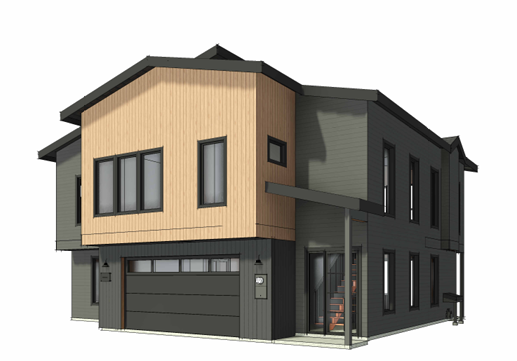
This impressive 2,663 sq. ft., four-bedroom modern mountain home offers a spacious and thoughtfully designed two-level floor plan with plenty of room for family, guests, and entertaining. Its contemporary exterior combines warm natural wood accents, dark siding, black-framed windows, and clean architectural lines, creating a distinctive mountain-modern look that complements the forested Truckee setting.
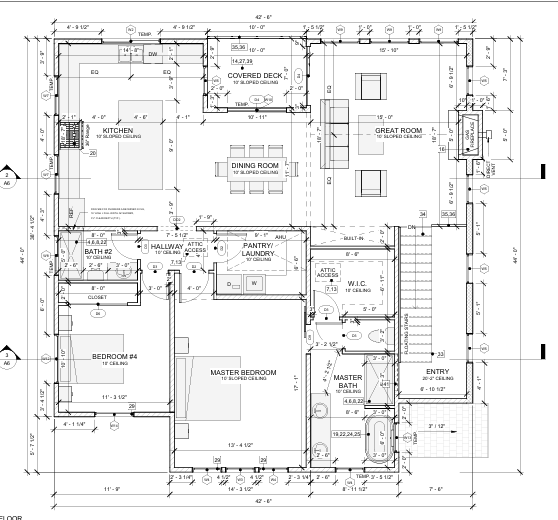
The main living level features a beautiful open-concept kitchen, dining room, and great room designed to bring everyone together. The kitchen includes a large center island and flows directly into the dining and great room areas. A covered deck extends the living space outdoors, providing a wonderful place to relax and enjoy the surrounding mountain scenery.
The primary suite is privately situated on this level and includes a spacious bedroom, walk-in closet, and private primary bathroom. An additional bedroom and bathroom provide flexibility for family, guests, or a home office. A dedicated pantry/laundry area adds convenience and additional storage.
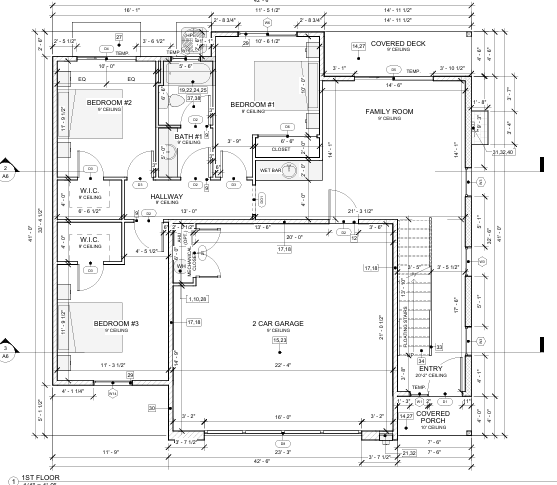
The lower level offers two additional bedrooms with walk-in closets, a full bathroom, and a generous family room with a wet bar—an ideal space for kids, guests, movie nights, or entertaining. This level also features a second covered deck, creating another connection to the outdoors.
A spacious two-car garage, covered entry, multiple storage areas, and well-planned living spaces complete the home.
With 2,663 sq. ft., 4 bedrooms, multiple living areas, a two-car garage, covered outdoor spaces, and modern mountain finishes, this home provides the space and comfort of a full-time residence while maintaining the relaxed character of a Truckee mountain retreat.