
Modern Mountain Living
This beautiful 2,620 sq. ft., four-bedroom modern mountain home offers a thoughtfully designed two-level floor plan with spacious gathering areas, private bedroom retreats, and multiple covered outdoor spaces—perfect for enjoying the Truckee mountain setting.
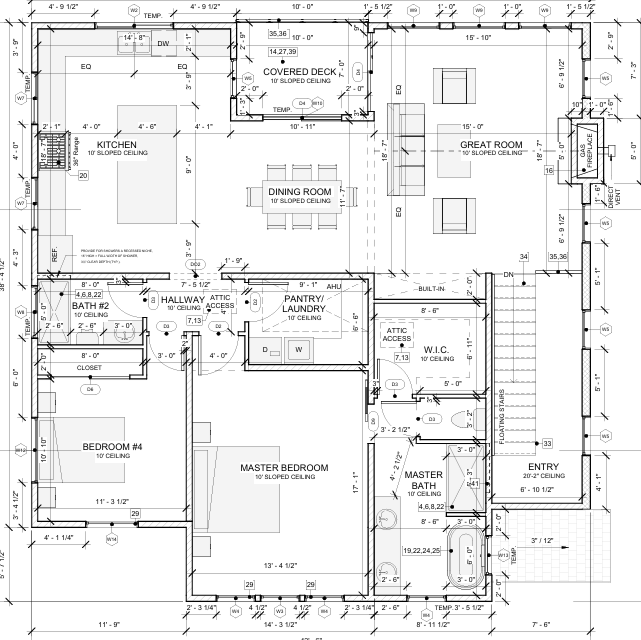
The main living level features an expansive open-concept kitchen, dining room, and great room. The kitchen is designed around a large center island and flows naturally into the dining and great room, creating an ideal space for entertaining and spending time with family. Large windows throughout provide abundant natural light and help connect the interior with the surrounding forest.
One of the highlights of the home is the covered deck located directly off the kitchen and dining area. This protected outdoor living space provides the perfect setting for morning coffee, outdoor dining, entertaining, or simply relaxing and enjoying the fresh mountain air.
The main level also includes the primary suite, featuring a spacious bedroom, private bathroom, and walk-in closet. An additional bedroom, full bathroom, and dedicated pantry/laundry room complete this level.
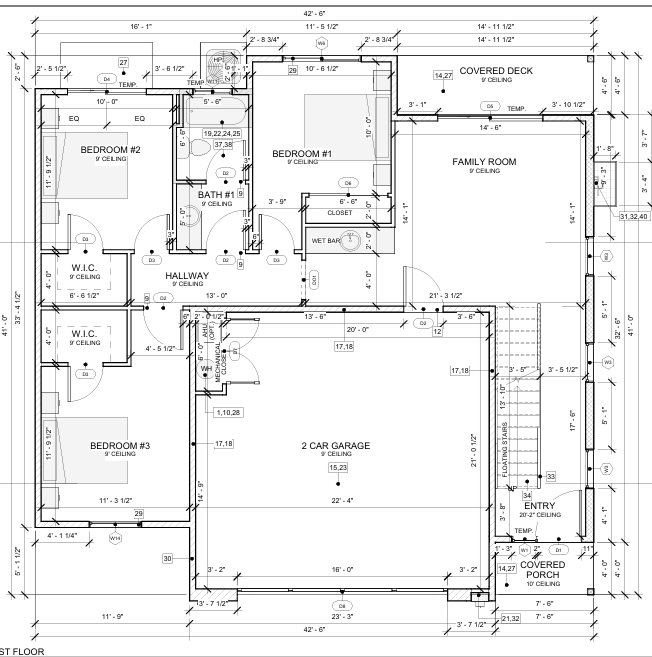
The lower level offers two additional bedrooms with walk-in closets, a full bathroom, and a large family room with a wet bar. The family room opens to a second covered deck, giving guests and family members their own outdoor space and creating another seamless indoor-outdoor connection.
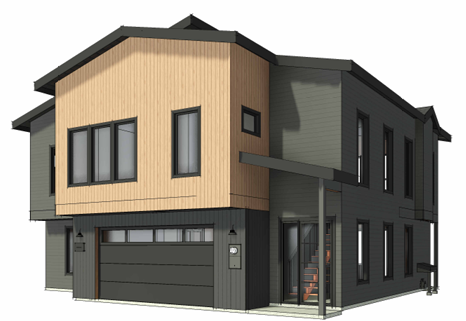
A spacious two-car garage, covered front porch, generous storage, and modern mountain exterior featuring natural wood accents, dark siding, black-framed windows, and contemporary rooflines complete the design.
With 2,620 sq. ft., 4 bedrooms, multiple living areas, two covered decks, and a two-car garage, this home is designed to provide the space and comfort of a full-time residence while capturing the relaxed indoor-outdoor lifestyle of Spring Creek in Truckee.
Company Overview