Modern Mountain Living
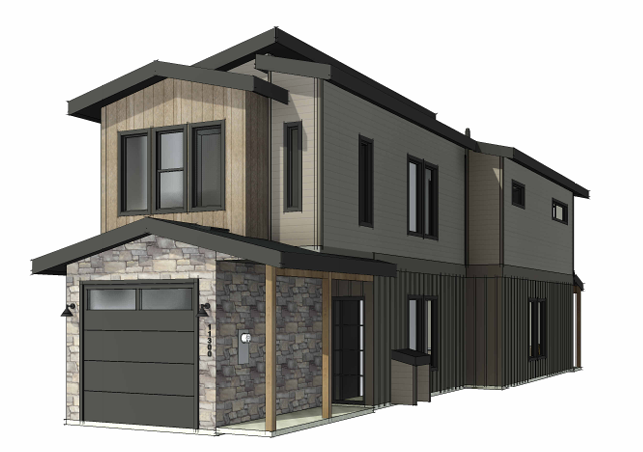
This beautiful two-story modern mountain home combines a functional floor plan with contemporary Tahoe-inspired finishes. The exterior features a sophisticated combination of natural wood siding, stone accents, dark vertical siding, black-framed windows, and modern rooflines, giving the home a warm yet distinctly modern mountain character.
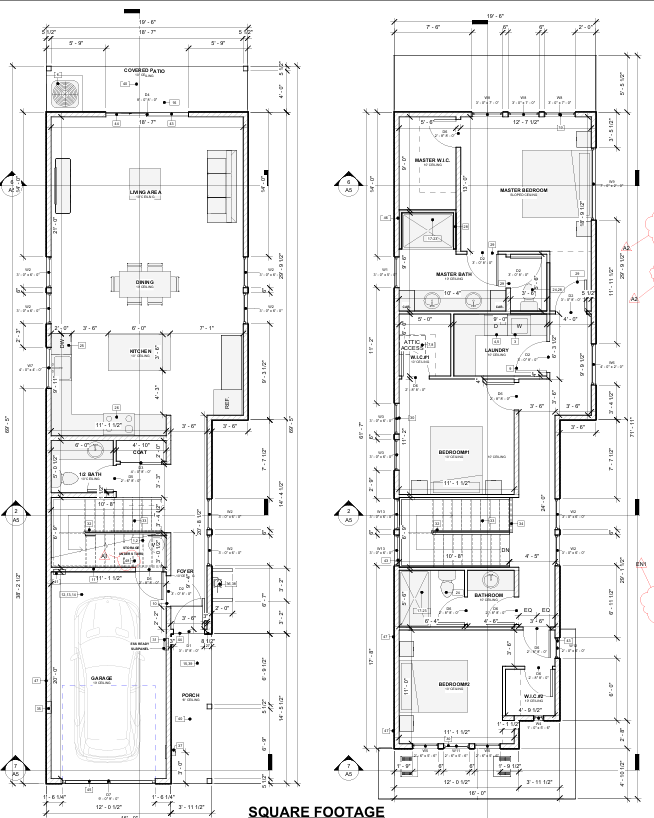
The main level is centered around a spacious open-concept kitchen, dining, and living area, creating an inviting space for both everyday living and entertaining. The kitchen features a large island with seating and opens directly into the dining and living spaces. Large windows bring in natural light, while the covered rear patio extends the living area outdoors for year-round enjoyment.
Upstairs, the home offers three bedrooms, including a private primary suite with a large bedroom, walk-in closet, and spacious primary bathroom with dual vanities. Two additional bedrooms, another full bathroom, laundry area, and additional storage provide a practical layout for families and guests.
Additional features include an attached garage, covered front porch, main-level half bath, upstairs laundry, walk-in closets, and thoughtfully designed storage throughout.
Designed to complement its forested Truckee surroundings, this home offers the perfect combination of modern mountain style, efficient use of space, and comfortable indoor-outdoor living—ideal as a primary residence, mountain retreat, or second home in the Spring Creek community.