
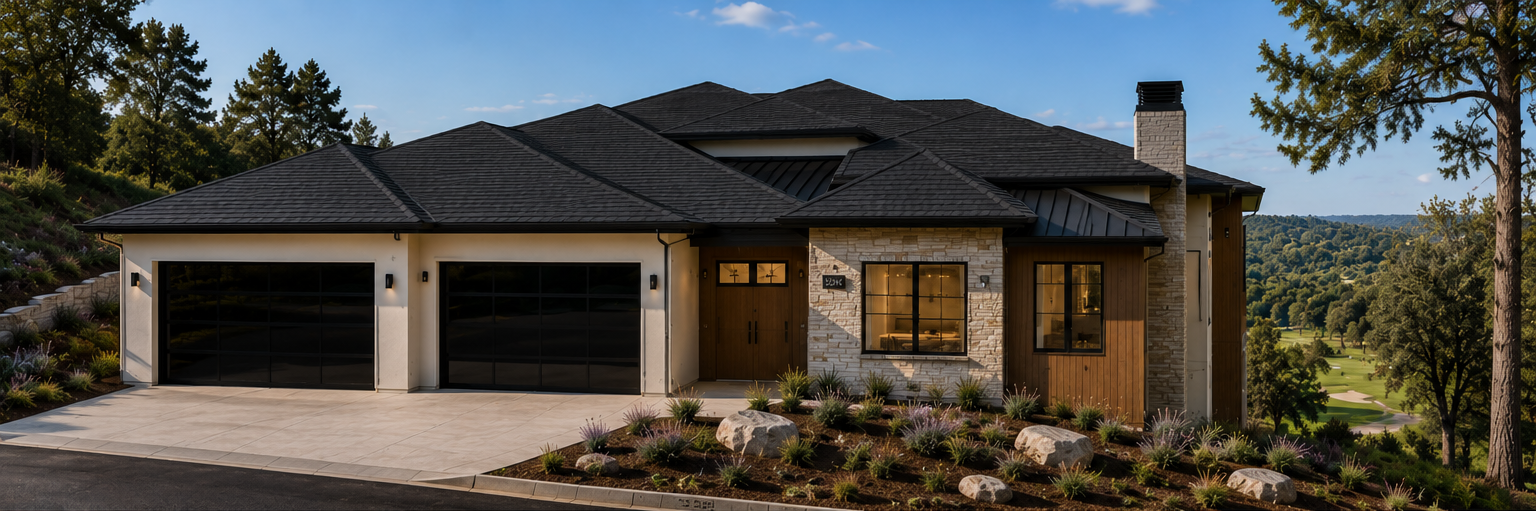
23436 Alexis Drive
4 Bedroom3.5 baths
Primary suite with ensuite plus walk-in closet
Junior suite with ensuite and walk-in closet
Open concept
Thermador appliances
Butler’s pantry with 2nd dishwasher
Mudroom/laundry
Dedicated office
Wet bar
3-car garage
Huge patio & deck with over 650sq ft of additional living
3736sq ft of living
Experience elevated living in this stunning two-story residence overlooking the prestigious DarkHorse Golf Course. Designed to capture breathtaking panoramic views and blend indoor and outdoor living seamlessly, this 3,736-square-foot home offers exceptional craftsmanship, sophisticated finishes, and thoughtfully designed spaces for everyday living and entertaining.
The open-concept floor plan features four spacious bedrooms and three-and-a-half bathrooms, including a luxurious primary suite with a spa-inspired ensuite and expansive walk-in closet. A private junior suite with its own ensuite and walk-in closet provides the perfect retreat for family or guests.
At the heart of the home is a gourmet chef's kitchen featuring premium Thermador appliances, an oversized island, and a butler's pantry complete with a second dishwasher, making entertaining effortless. Additional highlights include a dedicated home office, elegant wet bar, spacious mudroom and laundry room, and an oversized three-car garage.
Step outside to more than 650 square feet of covered patio and deck space, where you'll enjoy spectacular golf course views, peaceful surroundings, and unforgettable sunsets. Whether hosting guests or relaxing with family, the outdoor living areas extend your home into the beauty of the DarkHorse landscape.
Reconnect with your body and mind as you escape the noise of everyday life.